Gurgaon
₹ 3.8 Cr
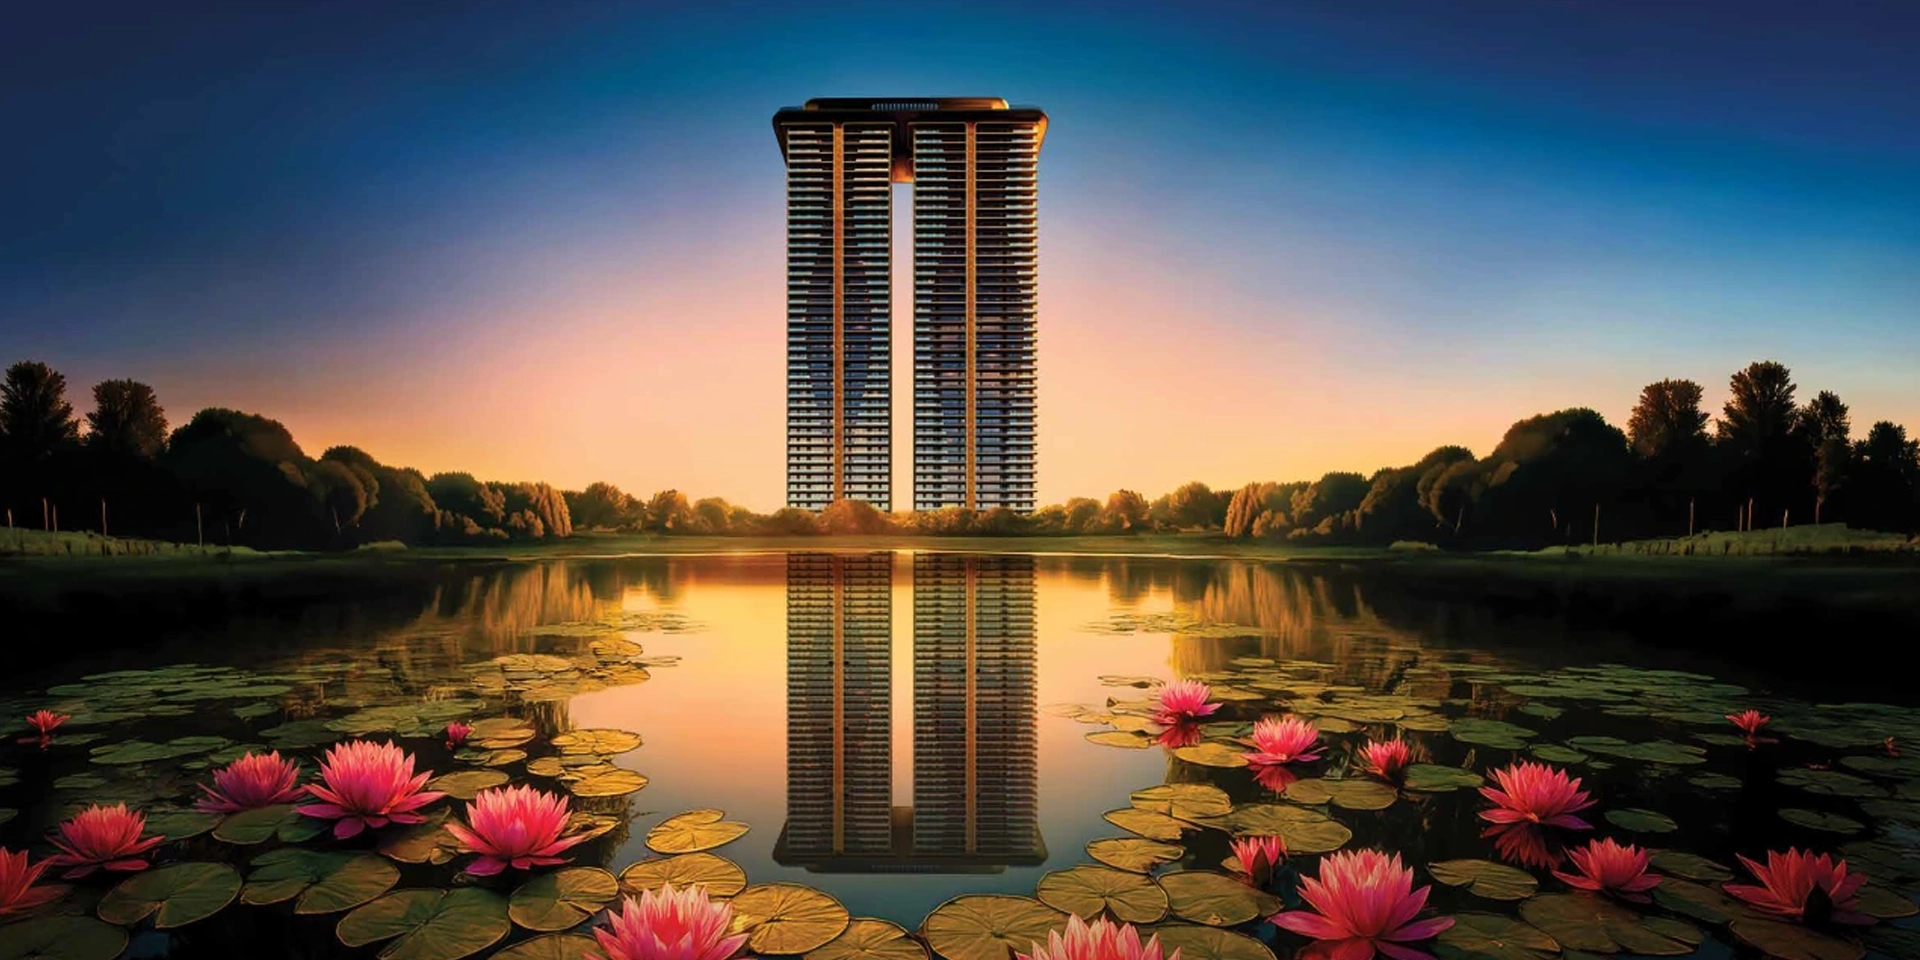
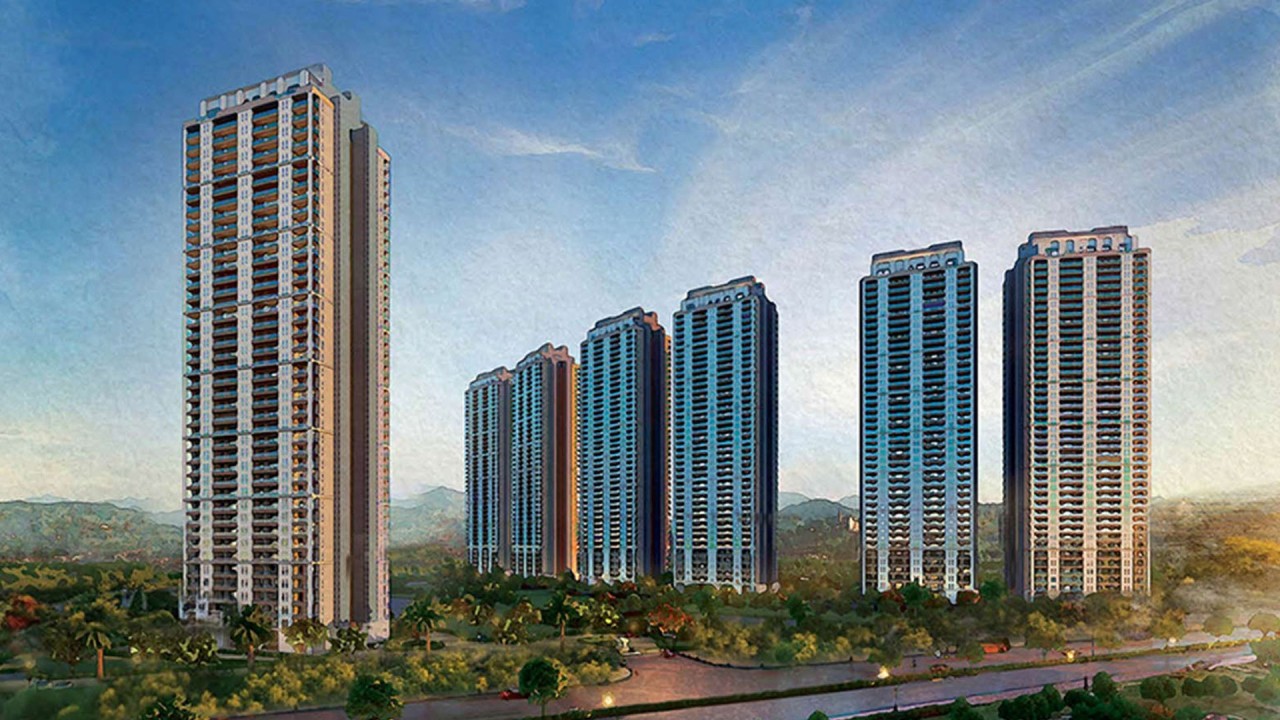
Riviera AIPL Lakecity introduces a rare expression of contemporary luxury in the rapidly evolving skyline of Dwarka Expressway. Located in Sector 103, Gurugram, the development is envisioned as a refined lakefront residential destination where expansive living spaces, nature-inspired landscapes, and elevated lifestyle experiences come together seamlessly.
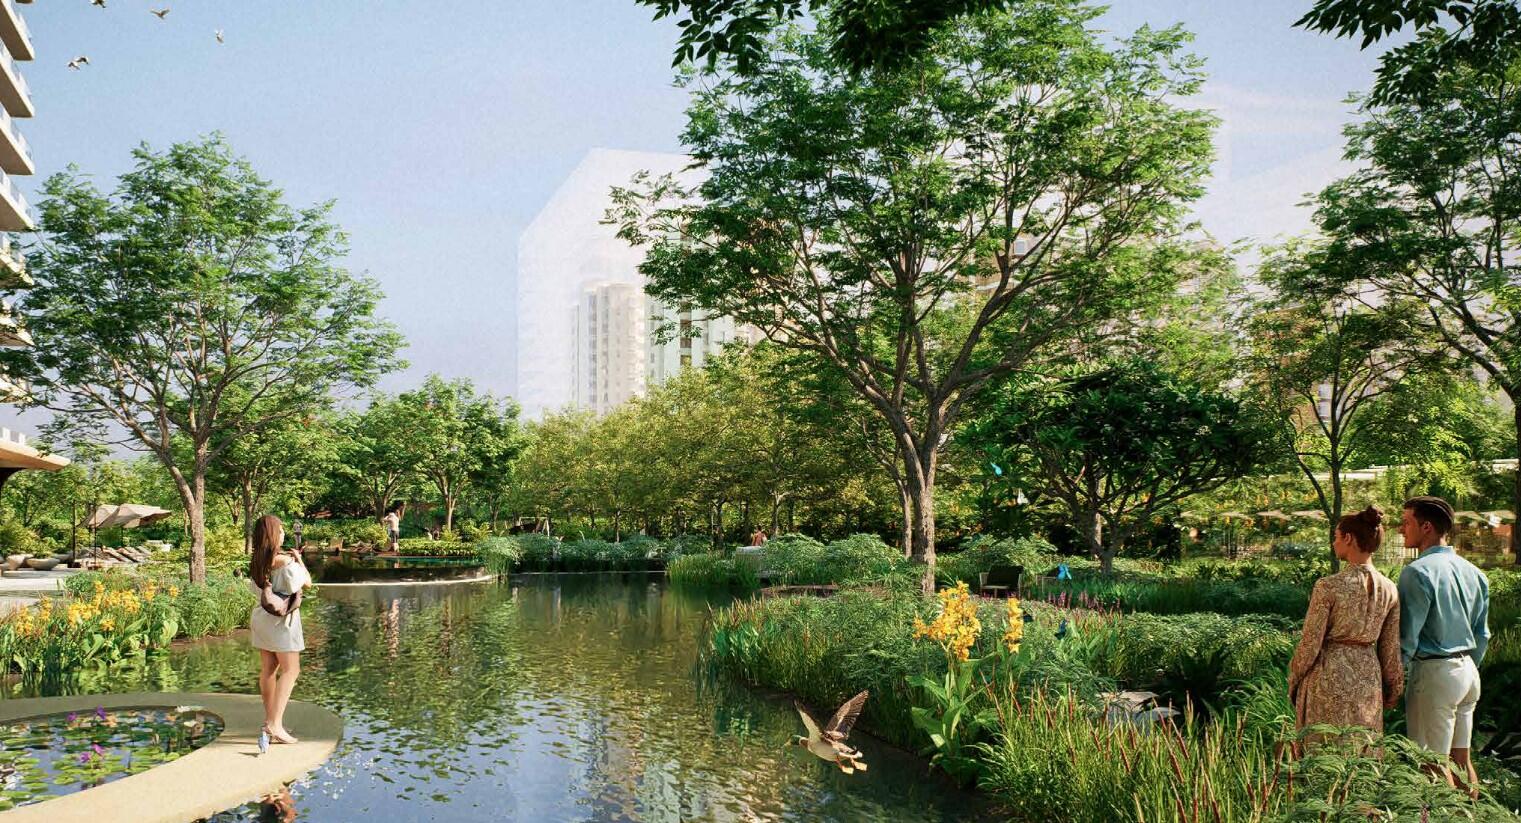
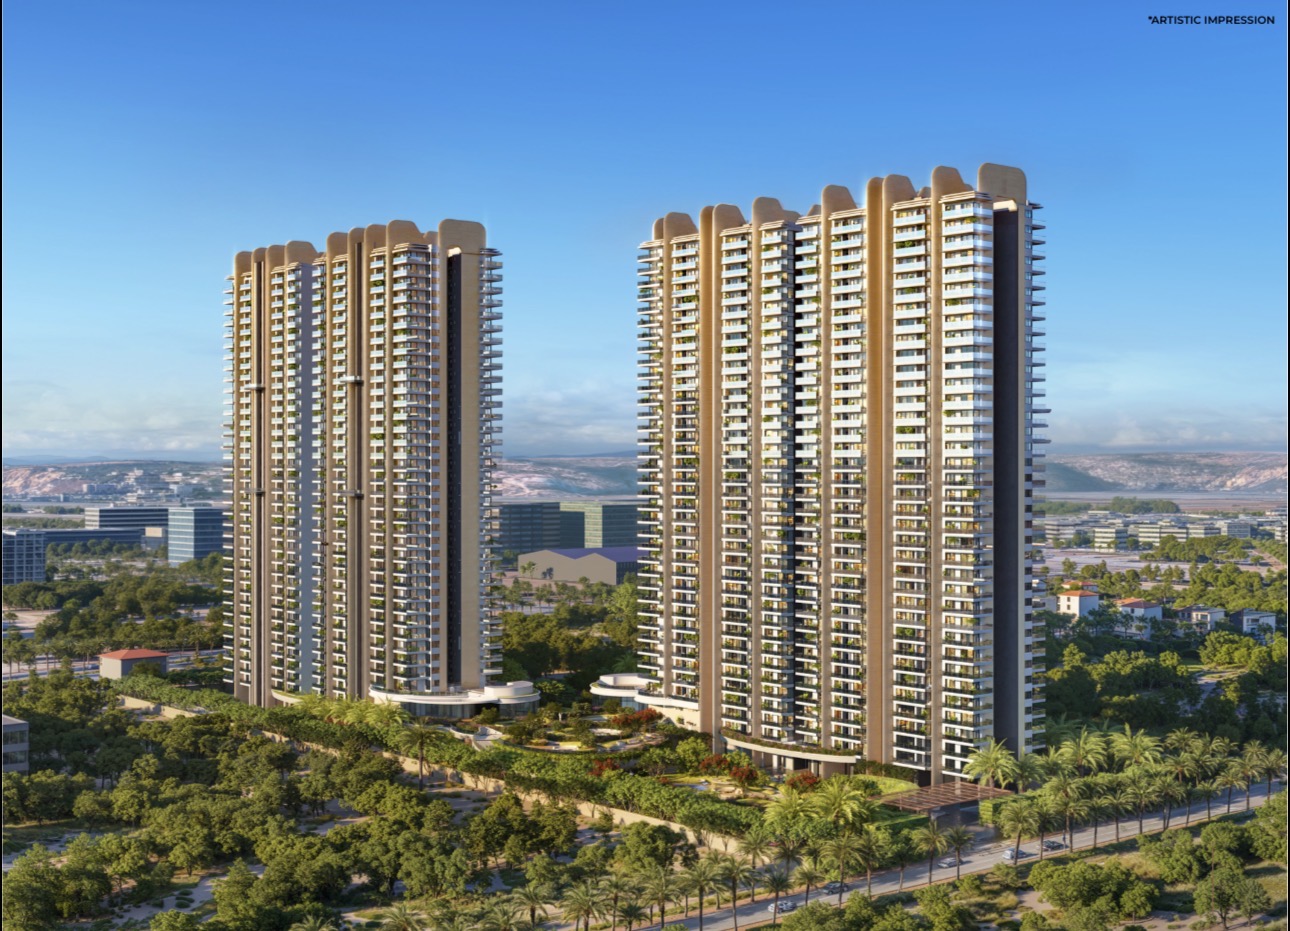
Crafted within the larger AIPL Lake City ecosystem, Riviera is designed around the philosophy of openness, calmness, and low-density luxury living. Surrounded by curated greens, water-inspired landscapes, and panoramic skyline views, the project offers ultra luxury 3 & 4 BHK residences ranging from approximately 2196 sq. ft. to 3200 sq. ft., thoughtfully planned for modern families seeking privacy, sophistication, and long-term value.
The residences are defined by expansive layouts, wrap-around decks, high ceilings, seamless indoor-outdoor transitions, and contemporary detailing that creates an effortless sense of elegance. Designed by internationally recognised architectural firm Morphogenesis, Riviera reflects a modern design language rooted in sustainability, spatial luxury, and timeless aesthetics.
Positioned along the prestigious Dwarka Expressway corridor and starting from approximately ₹3.8 Cr onwards, Riviera AIPL Lakecity is envisioned as a future-ready luxury address where connectivity, wellness, and elevated living coexist naturally.
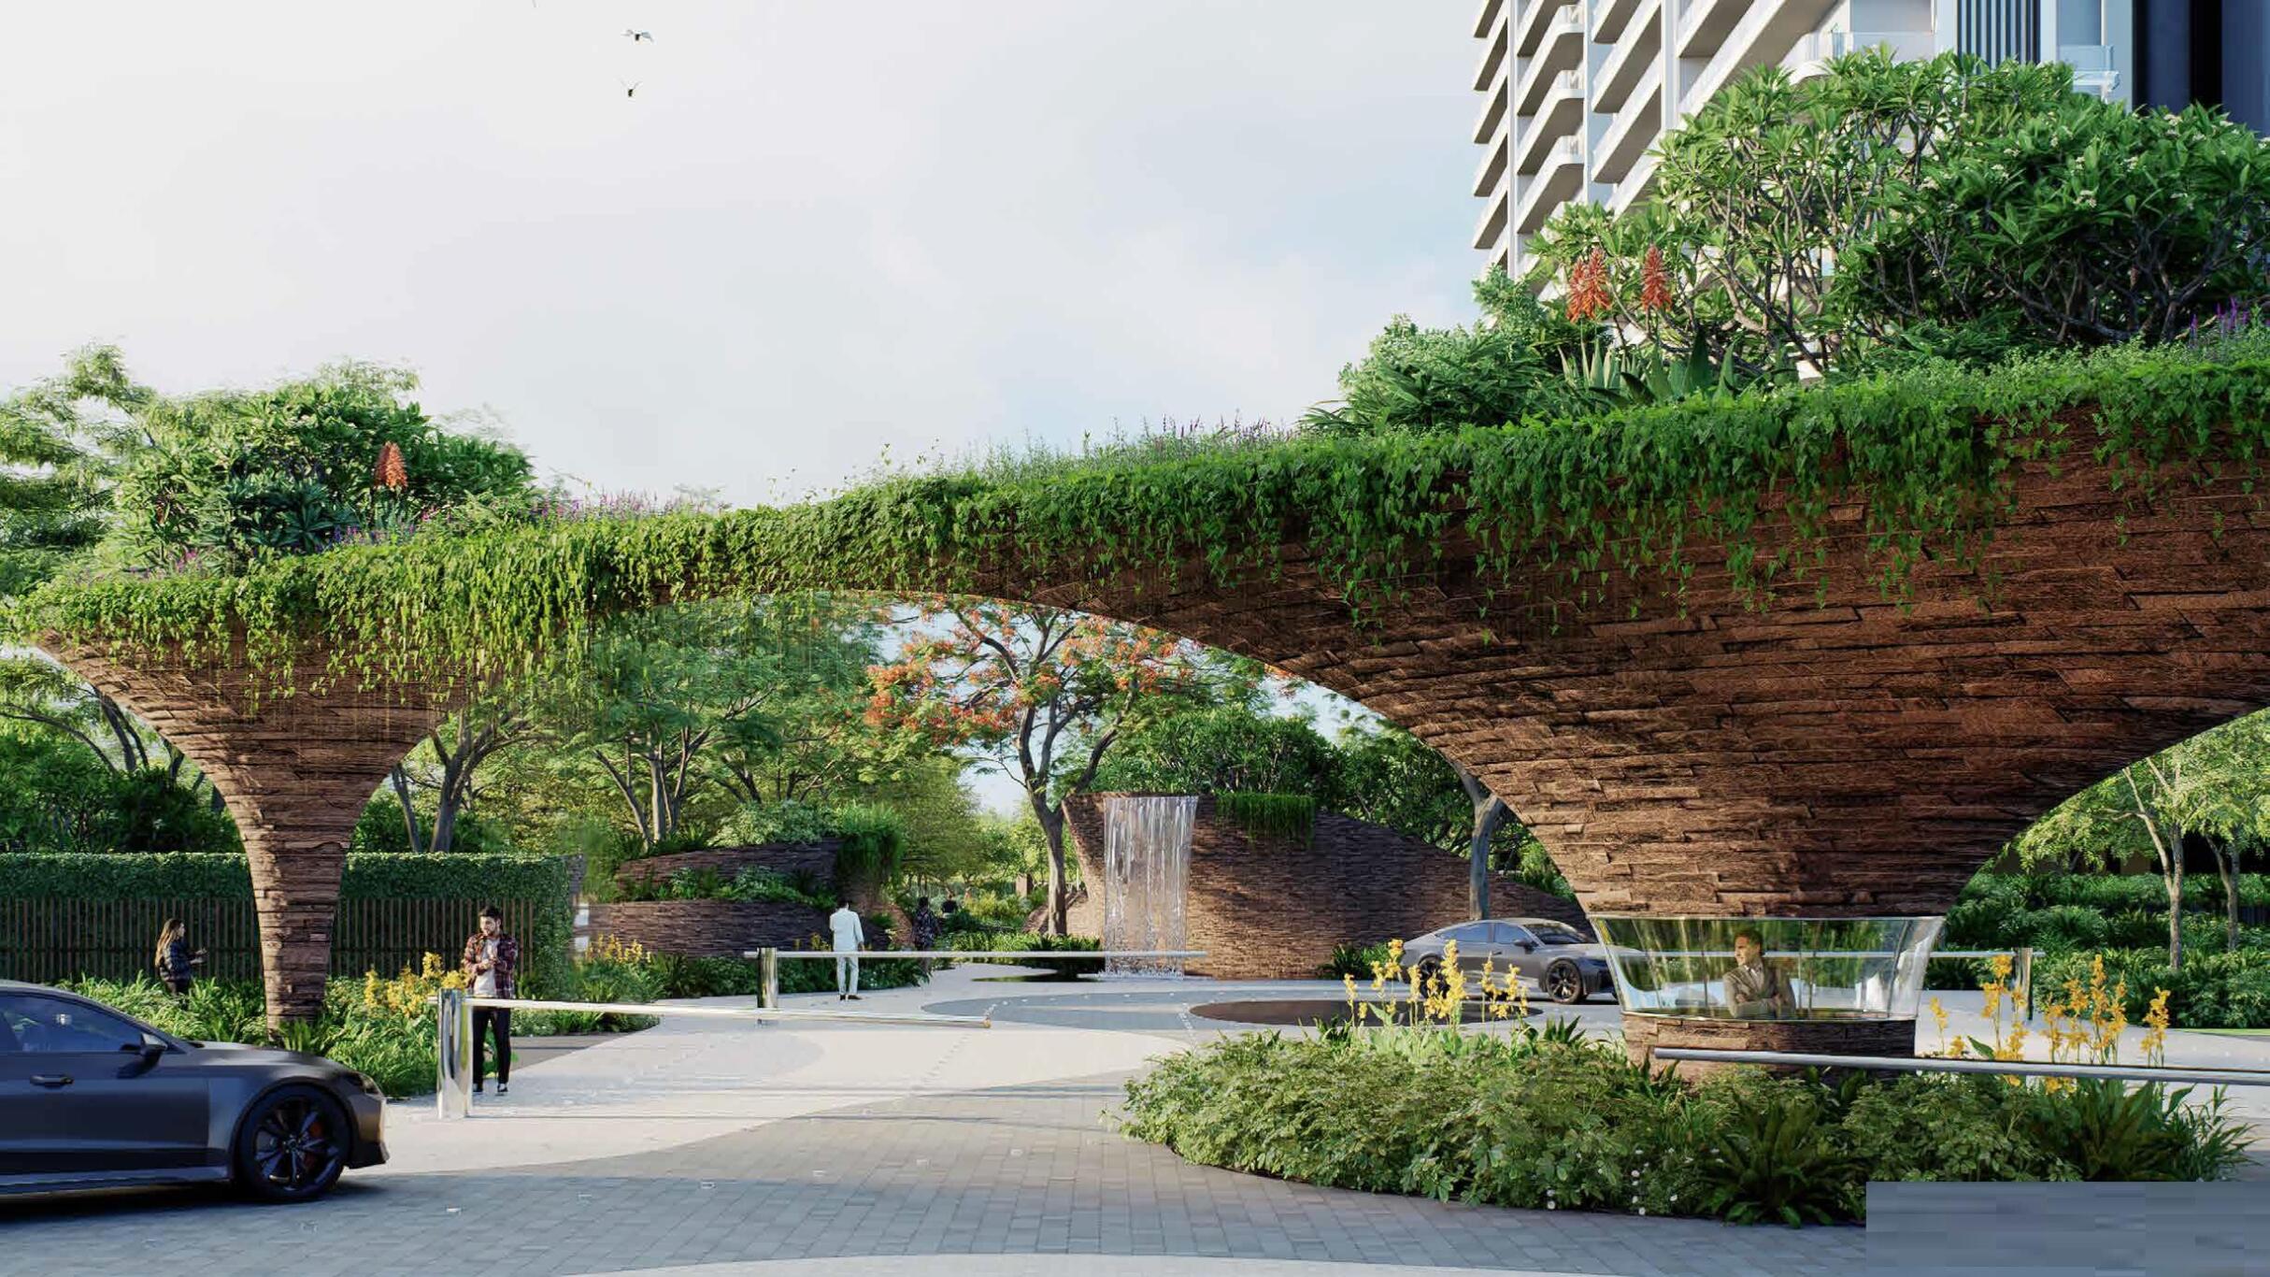
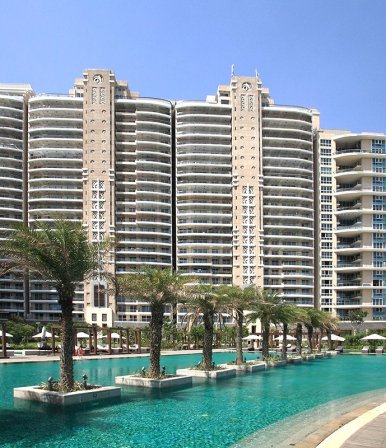
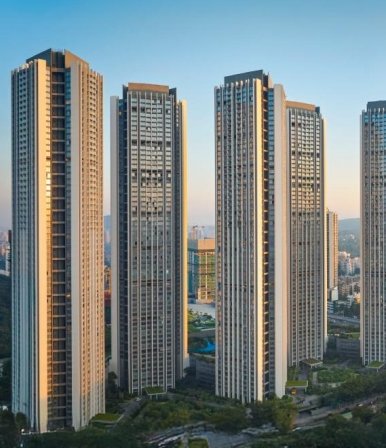
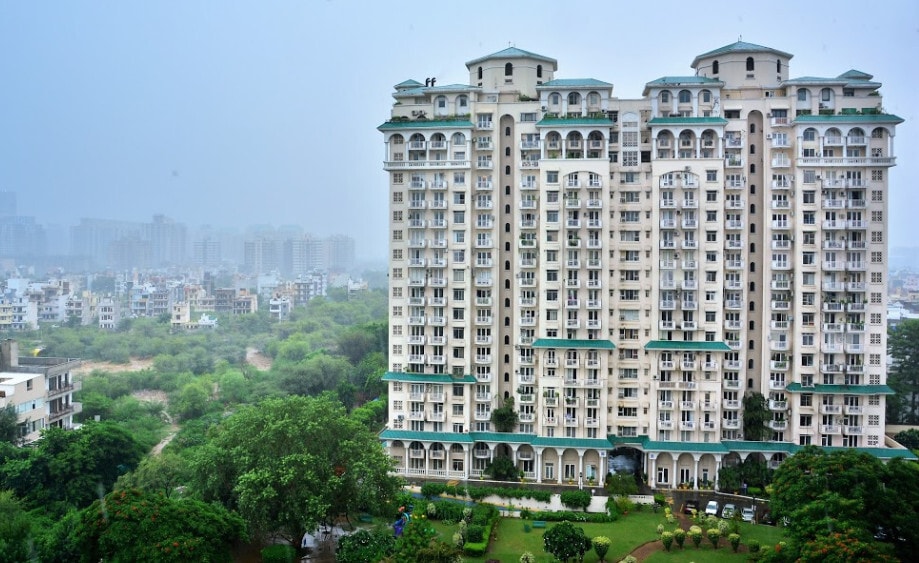
Riviera AIPL Lakecity captures a lifestyle shaped by architecture, nature, and understated luxury. Every visual reflects the project’s serene lakefront identity — from the iconic high-rise towers and landscaped greens to the expansive residences, wellness spaces, and elevated arrival experiences.
Riviera AIPL Lakecity is designed for homeowners who seek more than just a residence — it offers a complete lifestyle ecosystem centred around nature, wellness, privacy, and modern urban sophistication. The project combines iconic architecture, expansive green zones, and thoughtfully curated amenities within one of Gurugram’s fastest-growing luxury corridors.
The floor plans at Riviera AIPL Lakecity are designed around space, openness, and refined functionality. Every residence is thoughtfully planned to maximise natural light, ventilation, privacy, and panoramic views through expansive decks and fluid interior layouts.
The luxurious 3 & 4 BHK residences feature grand living and dining spaces, spacious master suites, large balconies, dedicated utility areas, and elegant spatial flow designed for modern luxury lifestyles. The layouts create a seamless connection between indoor comfort and outdoor openness, delivering an elevated sense of calm and sophistication throughout the home.
| Type | Area (in SQ.FT) | Price |
|---|---|---|
| 3 BHK, 4 BHK | 2196 sq.ft. | ₹ 3.8 Cr |
Minutes
International AirportMinutes
Entertainment HubMinutes
National HighwayMinutes
World Class HospitalMinutes
Educational InstituteRiviera AIPL Lakecity enjoys direct access to the rapidly transforming Dwarka Expressway corridor — one of NCR’s most significant infrastructure and luxury growth destinations. The location offers seamless connectivity to Delhi, IGI Airport, Cyber City, and major commercial districts while maintaining the calmness of a premium residential environment.
Surrounded by upcoming infrastructure developments, luxury communities, educational institutions, healthcare facilities, and retail destinations, Sector 103 is emerging as one of Gurugram’s most future-ready investment and lifestyle corridors.
Project name: Riviera At AIPL Lakecity
Location: Gurgaon
Bedrooms: 3 BHK, 4 BHK
Property Type: Apartments
Size: 2196 sq.ft
Status: Newly Launched
Say Hello!

Copyright © All rights reserved. 2025